Leave a Message

Thank you for your message. I will be in touch with you shortly.

Property Description

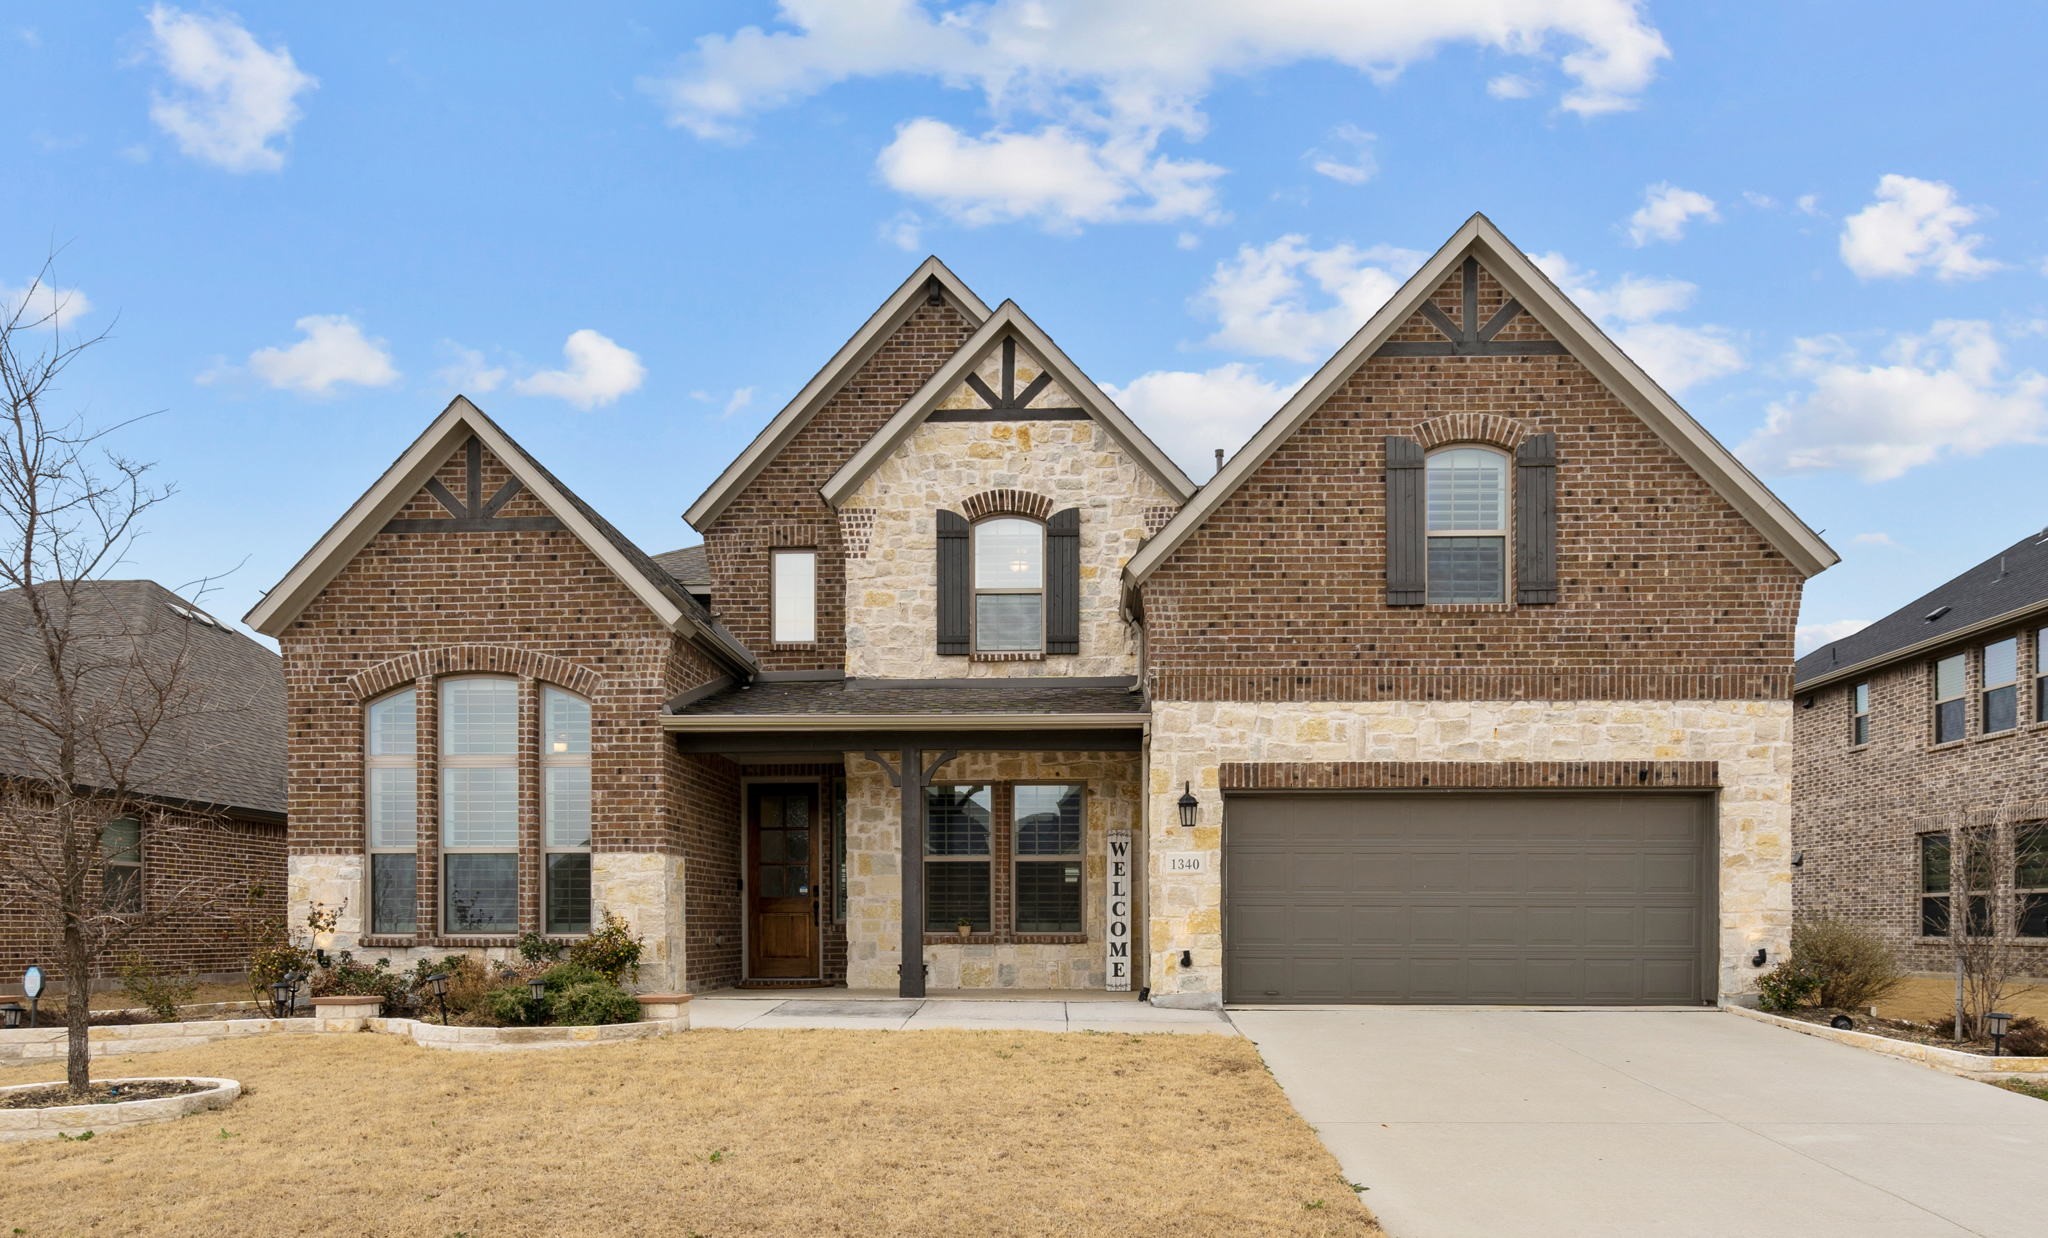
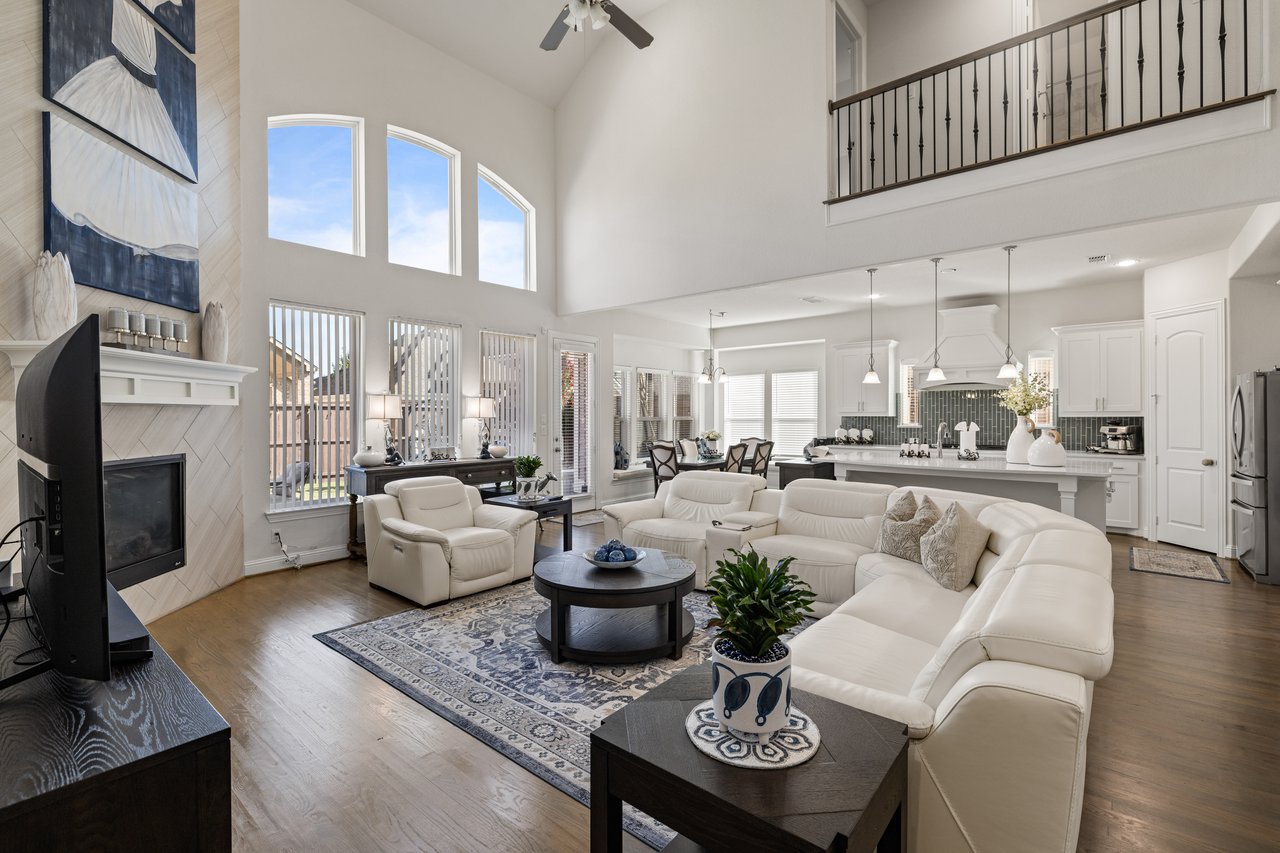
Discover the perfect blend of luxury and functionality in this stunning Taylor Morrison custom home in the highly sought-after Somerset Park neighborhood. With 5 bedrooms, 4.5 baths, and an open-concept design that's built for modern living, this home is a rare find that won't stay on the market for long! Step inside to find elegant plantation shutters, gleaming hardwood floors, and a chef's kitchen complete with sleek stainless steel appliances. The expansive open floor plan seamlessly connects the kitchen, dining room, and family room, all under soaring vaulted ceilings, making it the ultimate space for entertaining and creating lasting memories. The main level boasts a private office, a formal dining room, an oversized primary suite, and a convenient guest bedroom. A screened-in extended patio offers a peaceful retreat, while the spacious three-car tandem garage ensures plenty of room for your needs. Located in the prestigious Frisco ISD, this home is within walking distance of the new elementary school, close to the PGA headquarters, and offers easy access to major highways. Don't miss the chance to call this dream home yours--schedule your private showing today! Information deemed reliable, but not guaranteed.

Overview

Property Status
Leased
Date Sold
May 5, 2025
Lot Size
8,886.24 Sq.Ft.
MLS ID
20824308
Property Type
Residential
Year Built
2018

Features & Amenities

Neighborhood
Frisco
Architecture Styles
Traditional, Detached
Stories
2
Garage Spaces
3.0
Water Source
Public
Utilities
Natural Gas Available, Phone Available, Sewer Available, Separate Meters, Underground Utilities, Water Available, Cable Available
Pool
None
Roof
Composition
Lot Features
Back Yard, Interior Lot, Lawn, Landscaped, Subdivision, Sprinkler System
Parking
Additional Parking, Asphalt, Direct Access, Door-Single, Driveway, Garage Faces Front, Garage, Garage Door Opener, Kitchen Level, Oversized, Tandem
Heat Type
Central, Electric
Air Conditioning
Central Air, Ceiling Fan(s), Electric
Laundry Room
Laundry in Utility Room
Fireplace
Living Room, Stone
Appliances
Dryer, Dishwasher, Electric Oven, Gas Cooktop, Disposal, Ice Maker, Microwave, Refrigerator, Water Softener, Tankless Water Heater, Washer
Other Interior Features
Decorative/Designer Lighting Fixtures, Double Vanity, Eat-in Kitchen, High Speed Internet, In-Law Floorplan, Kitchen Island, Loft, Open Floorplan, Pantry, Smart Home, Cable TV, Vaulted Ceiling(s), Walk-In Closet(s), Wired for Sound
Sewer
Public Sewer
Substructure
Slab
Security Features
Prewired, Security System, Fire Alarm, Smoke Detector(s), Security Lights
Other Exterior Features
Rain Gutters
Elementary School
Minett
Middle School
Wilkinson
High School
Panther Creek
School District
Frisco ISD
Price Upon Request

Downloads

1340 Brent Knoll Drive

Schedule a Tour

I would love to help you see this beautiful home! As a full-service brokerage, I can help you tour. Please submit an offer, and answer questions about the buying process.
Thank you

for your interest in 1340 Brent Knoll Drive, Frisco, TX 75033

1340 Brent Knoll Drive
Navigate

Frisco

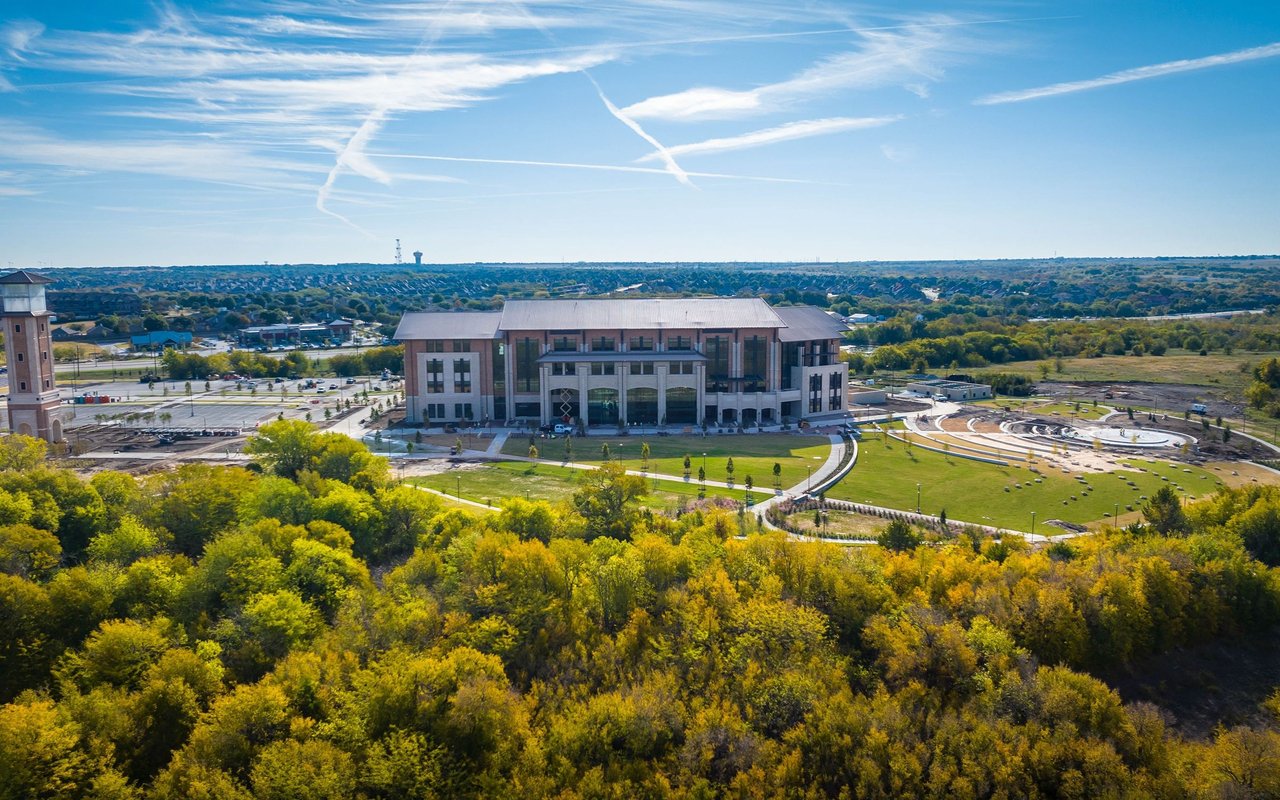
Explore Frisco

read more
1340 Brent Knoll Drive
explore in 3d

Follow Me On Instagram