Leave a Message

Thank you for your message. I will be in touch with you shortly.

Property Description

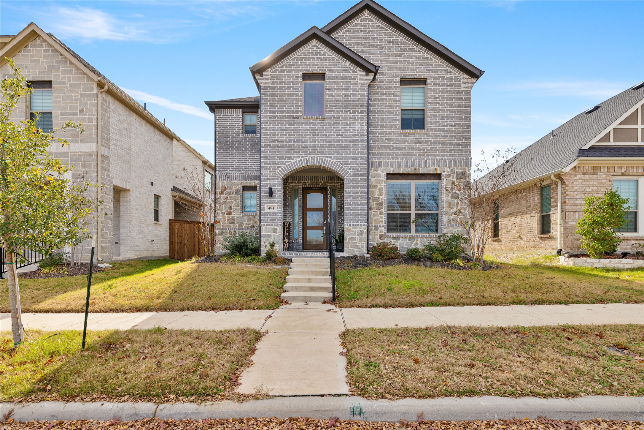
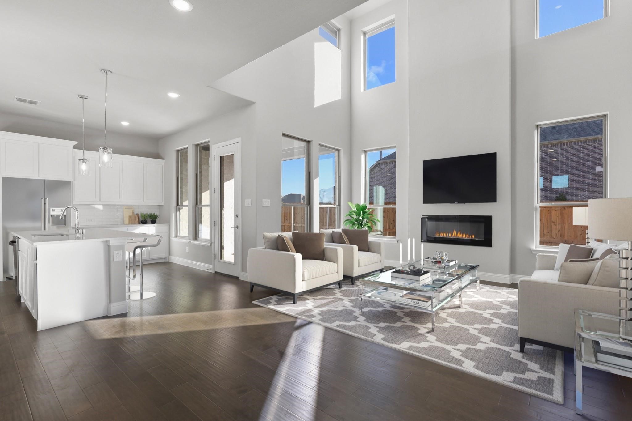
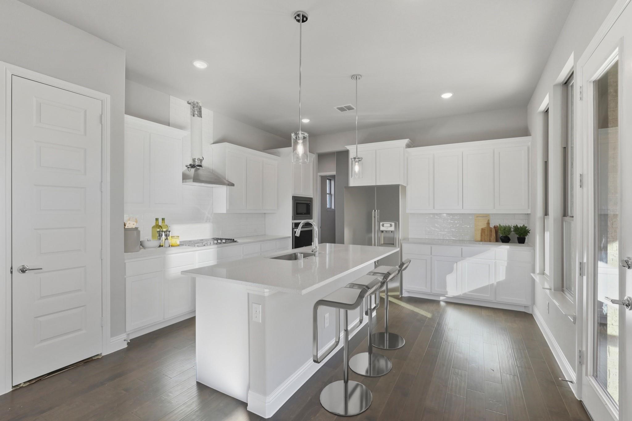
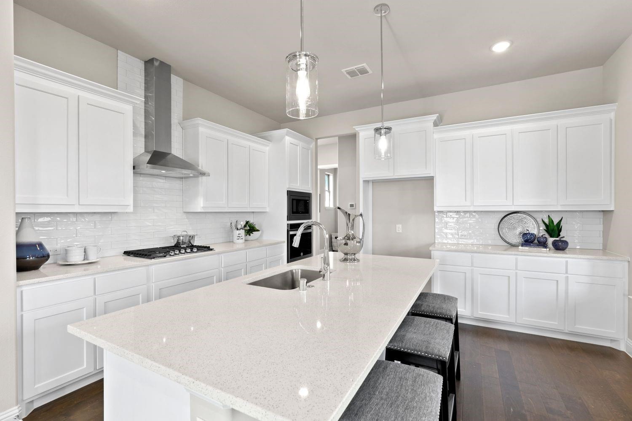
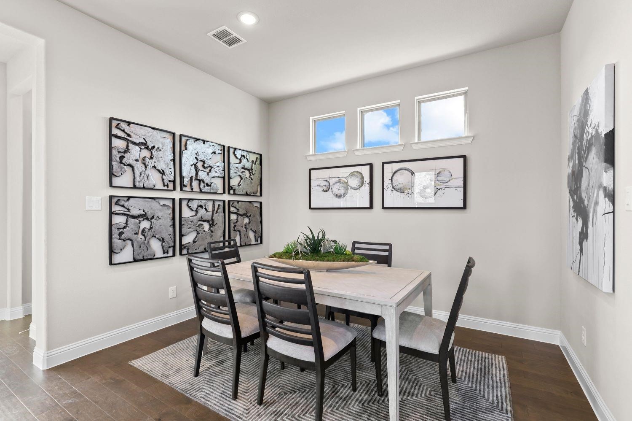
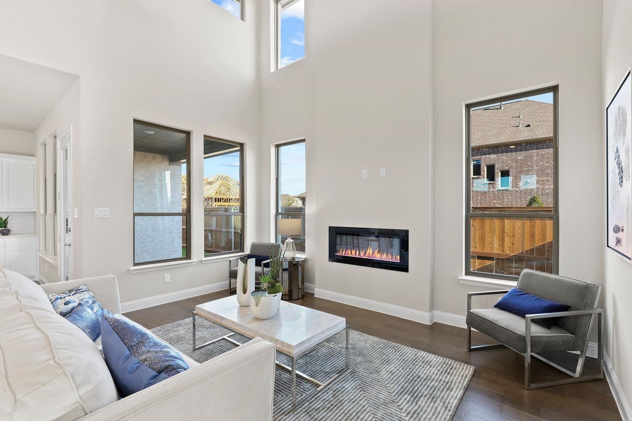
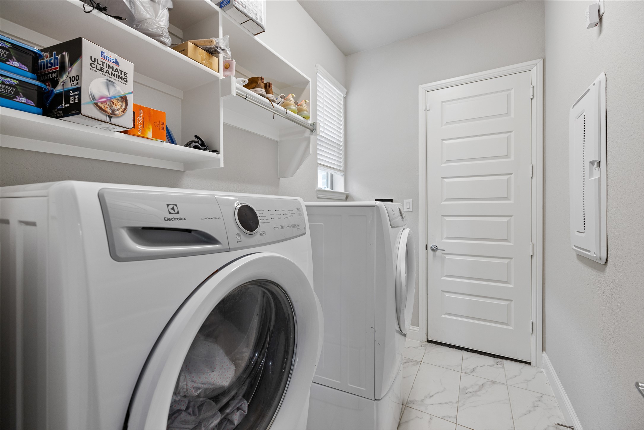
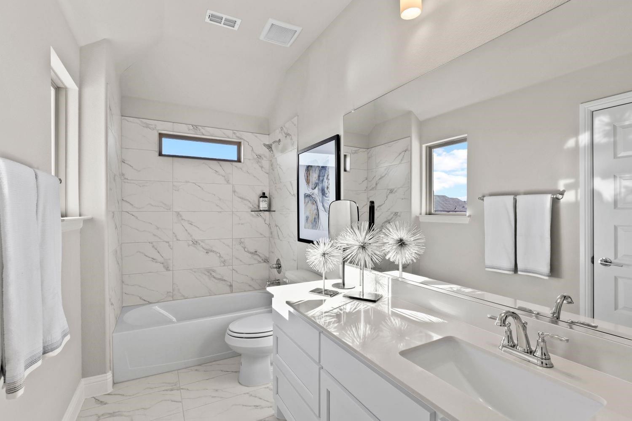
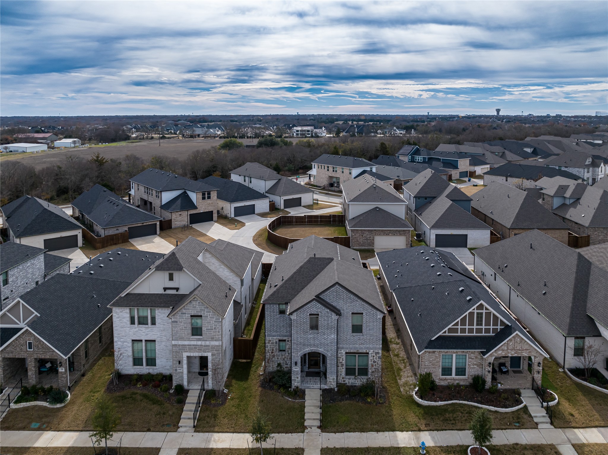
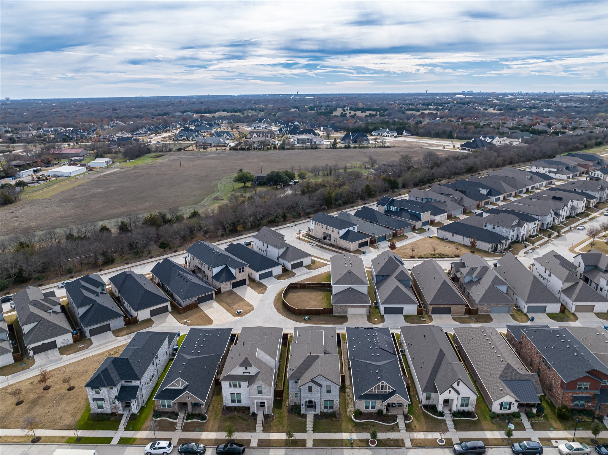
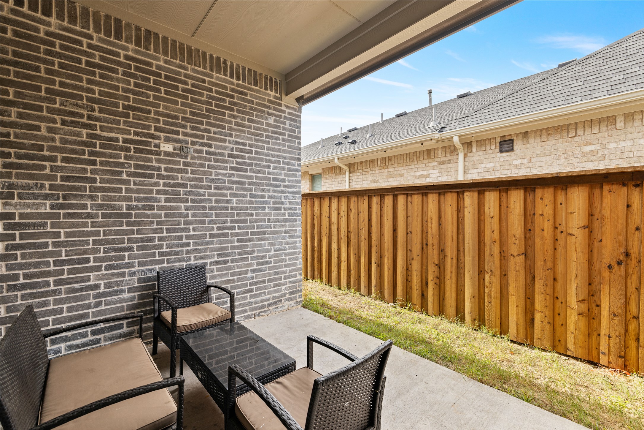
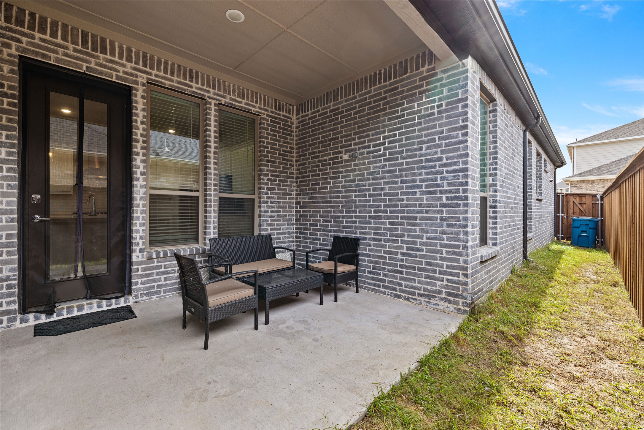
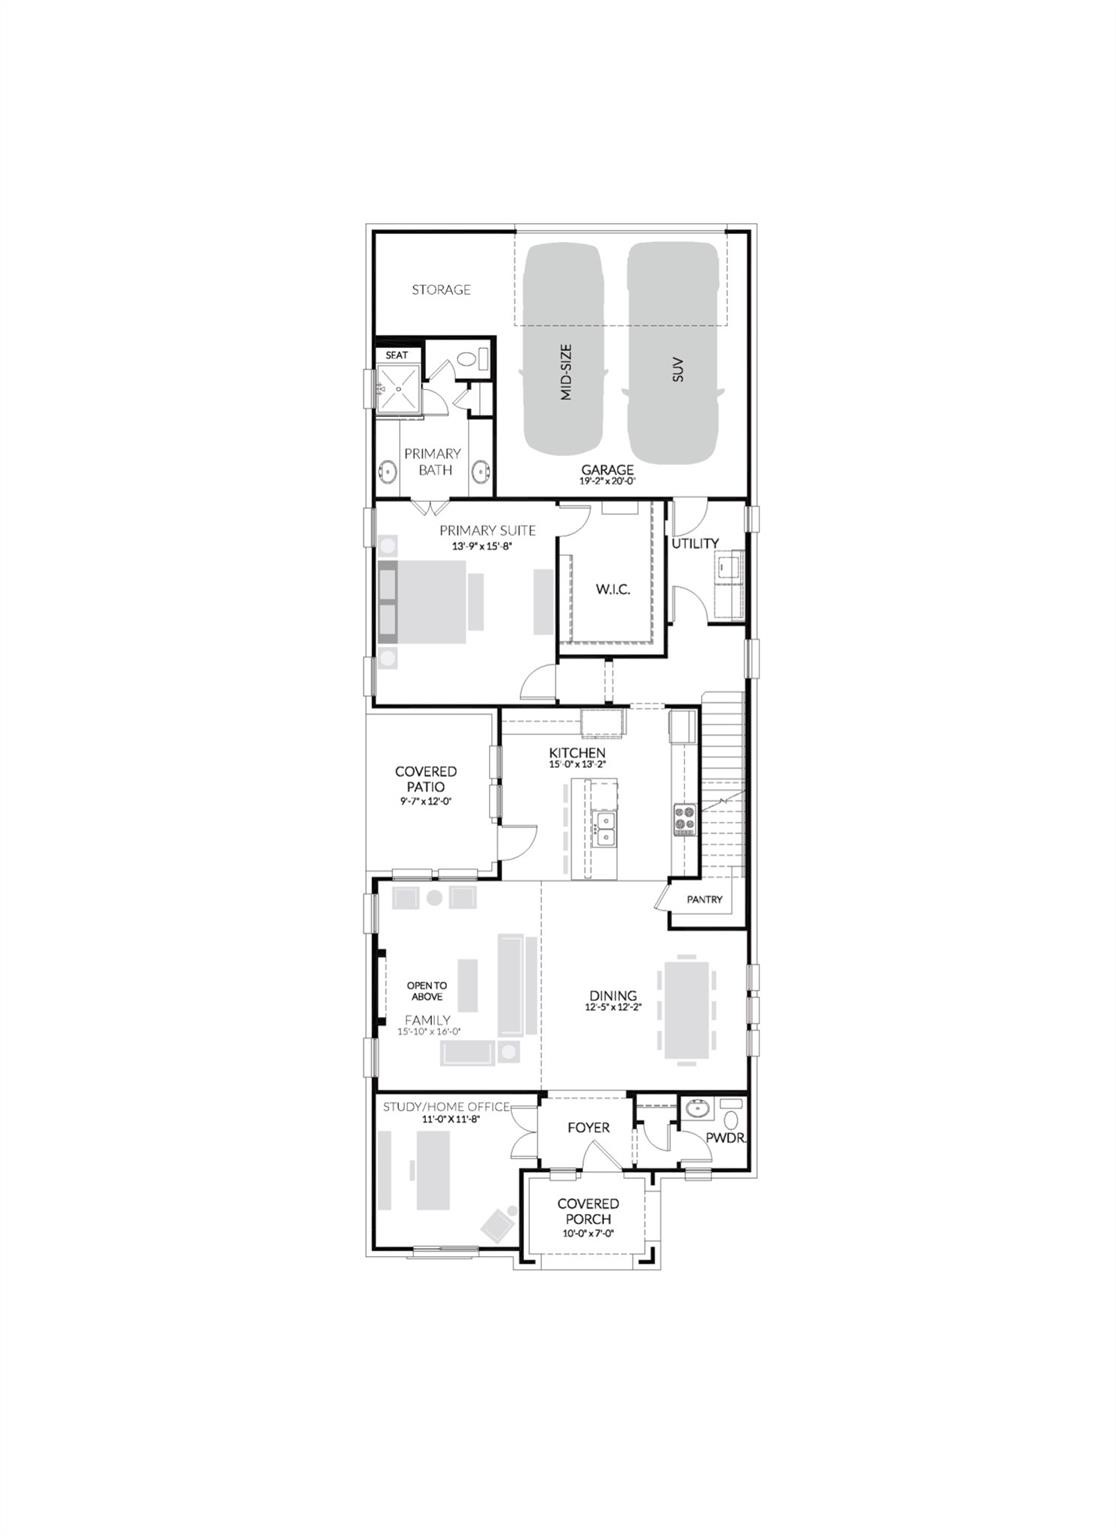
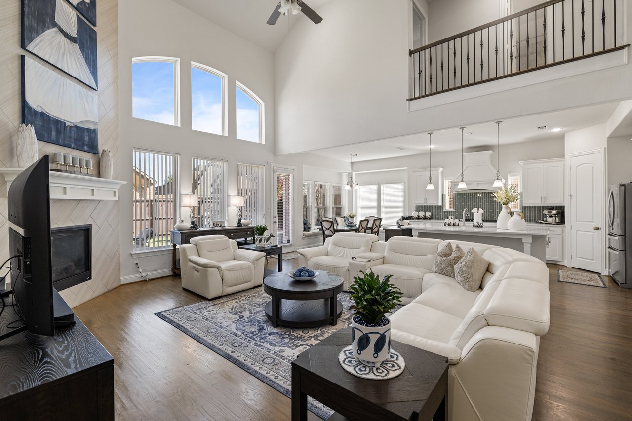
This gorgeous Sauvignon by Trophy Signature is a true delight! With two stories, three spacious bedrooms, and loads of character, this home has it all. The spectacular kitchen--with its oversized center island and modern finishes--is a dream for any amateur chef. It flows seamlessly into the soaring two-story family room and looks out onto a covered patio and lush backyard. (Fair warning: the view might distract you from cooking!)

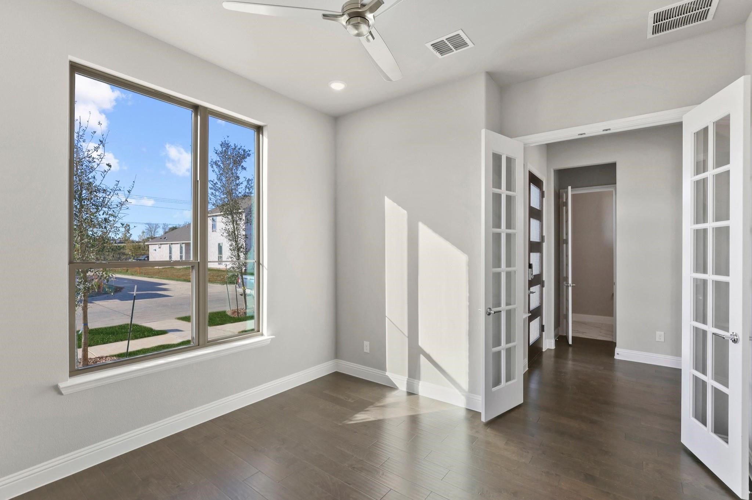
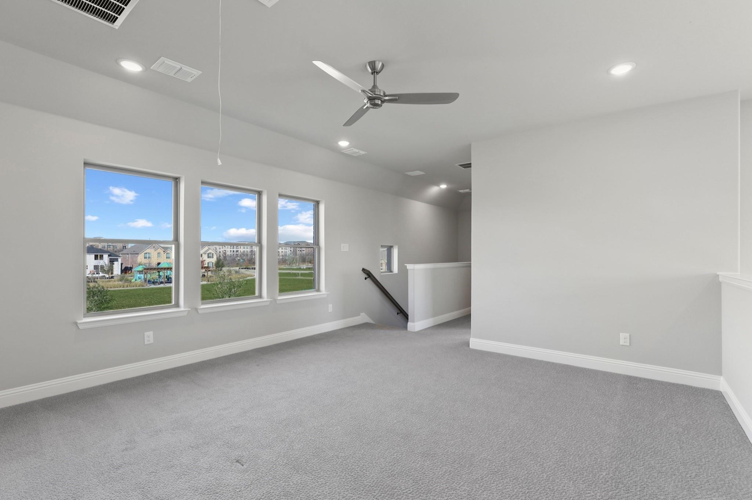
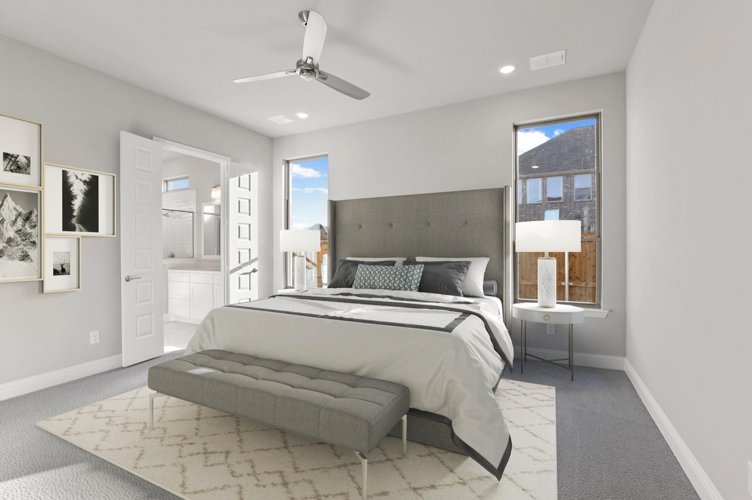
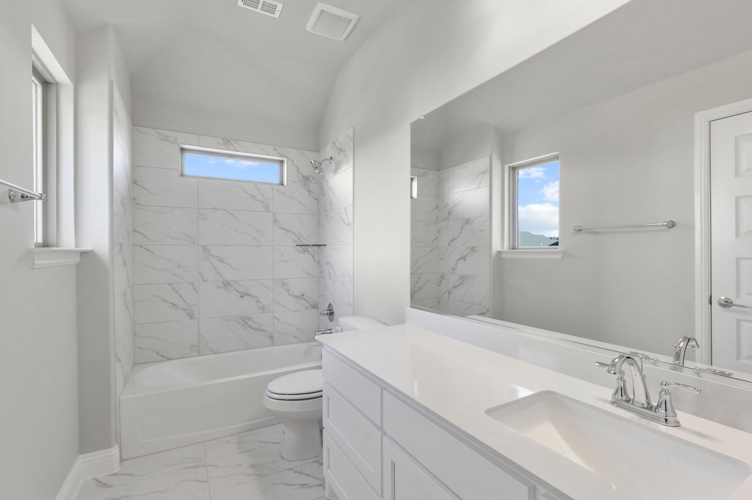
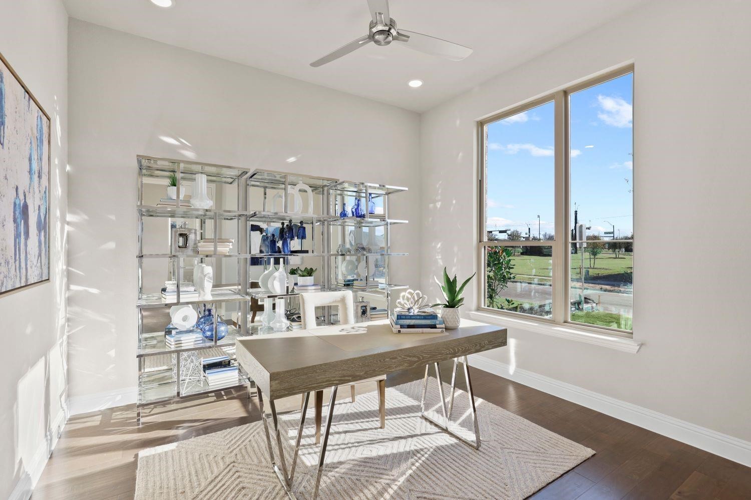
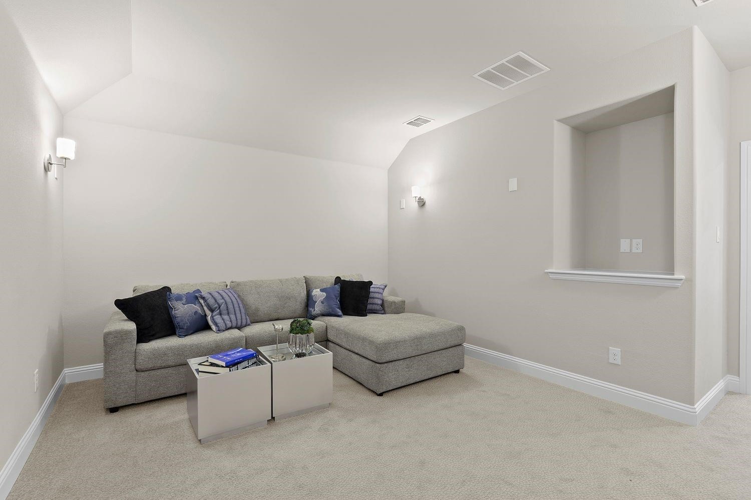
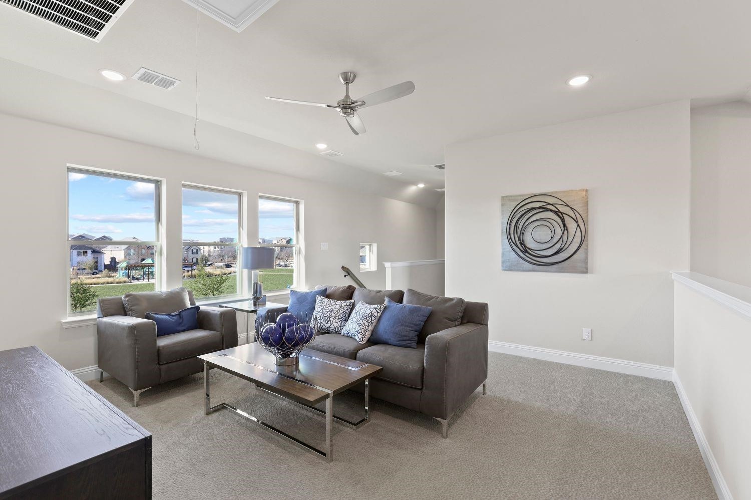
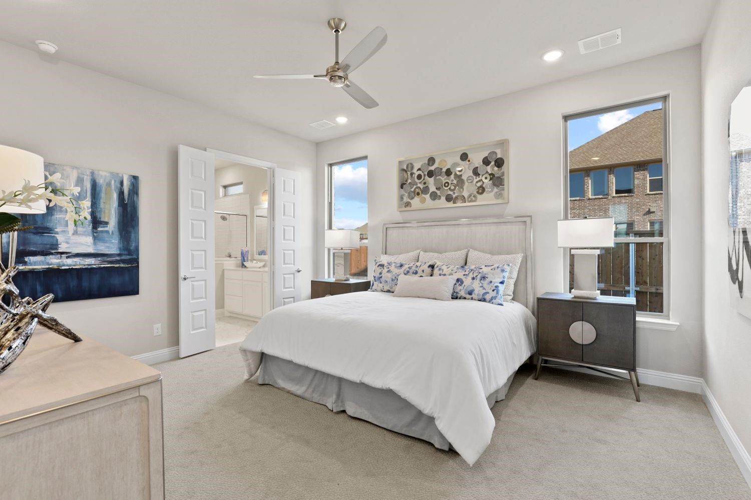
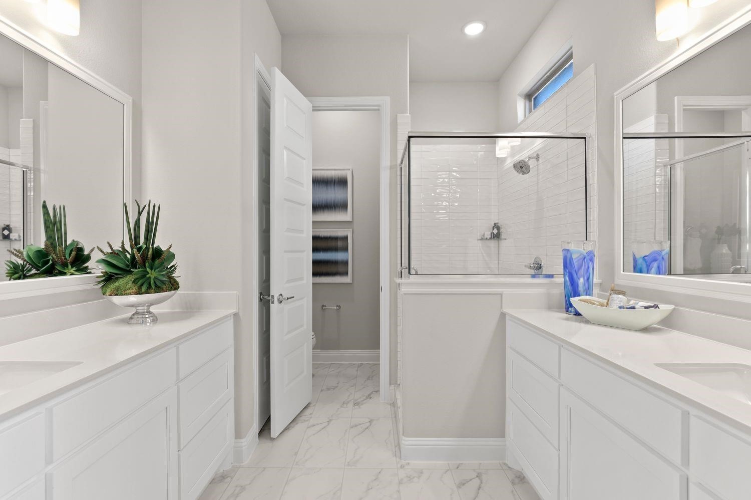
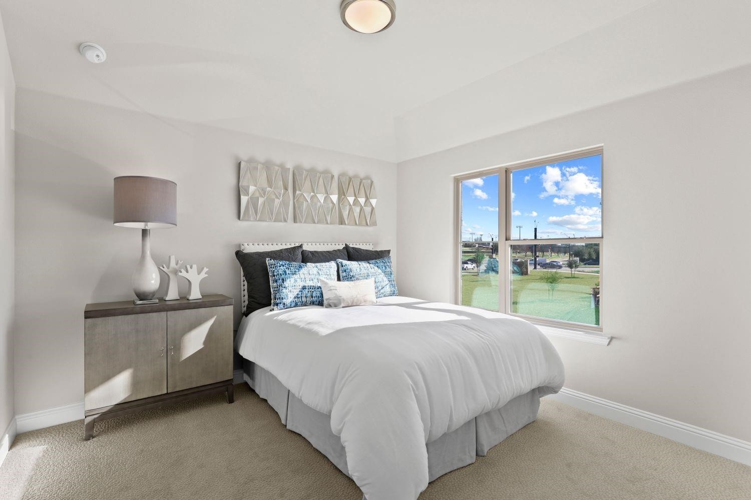
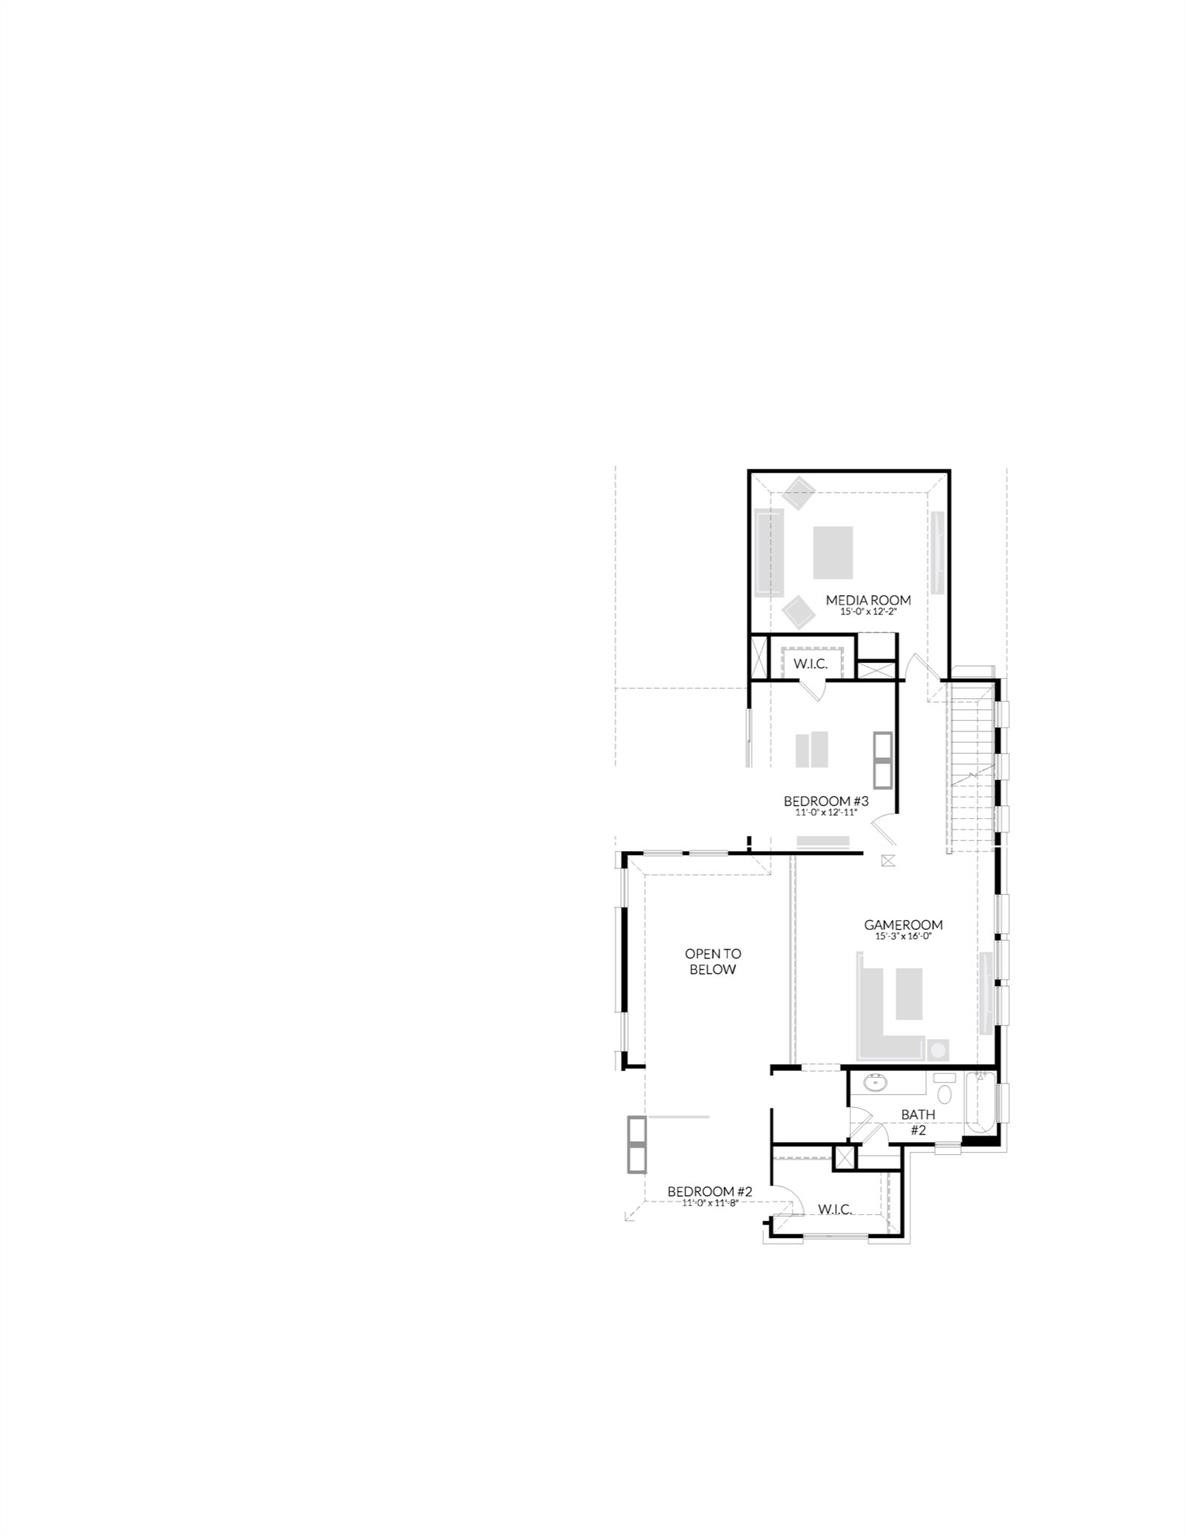
Need to work from home? The front-facing office provides privacy and quiet, perfect for video calls or deep focus. It can even be converted into a fourth bedroom if you prefer. Upstairs, the versatile game room offers endless possibilities--create a fitness studio, a media retreat, or pair it with the junior suite for an ideal multi-generational living space. The spacious primary suite features an optional luxury bath that comes standard in this home.

From everyday comfort to flexible living, this home has it all. Don't wait--this one won't last long!

Information Deemed Reliable, But Not Guaranteed.

Overview

Property Status
Leased
Date Sold
November 30, 2025
Lot Size
3,920.4 Sq.Ft.
MLS ID
21059646
Property Type
Residential
Year Built
2021

Features & Amenities

Neighborhood
Mckinney
Architecture Styles
Traditional, Detached
Stories
2
Garage Spaces
2.0
Water Source
Public
Utilities
Electricity Available, Natural Gas Available, Sewer Available, Separate Meters, Underground Utilities, Water Available, Cable Available
Pool
None
Roof
Asphalt
Lot Features
Landscaped, Sprinkler System
Parking
Alley Access, Door-Single, Driveway
Heat Type
Central, Fireplace(s), Natural Gas
Air Conditioning
Central Air
Fireplace
Electric, Living Room
Appliances
Convection Oven, Dishwasher, Gas Cooktop, Disposal, Microwave, Vented Exhaust Fan
Other Interior Features
Built-in Features, Eat-in Kitchen, High Speed Internet, Kitchen Island, Smart Home, Cable TV, Walk-In Closet(s)
Sewer
Public Sewer
Substructure
Slab
Security Features
Carbon Monoxide Detector(s), Smoke Detector(s)
Other Exterior Features
Awning(s), Private Yard
Elementary School
Jesse Mcgowen
Middle School
Faubion
High School
Mckinney
School District
McKinney ISD
Price Upon Request

Downloads

484 Caitlyn Way

Schedule a Tour

I would love to help you see this beautiful home! As a full-service brokerage, I can help you tour. Please submit an offer, and answer questions about the buying process.

Thank you

for your interest in 484 Caitlyn Way, Fairview, TX 75069

484 Caitlyn Way
Navigate

Mckinney

Explore Mckinney

read more
484 Caitlyn Way
explore in 3d

Follow Me On Instagram