Leave a Message

Thank you for your message. I will be in touch with you shortly.

Property Description

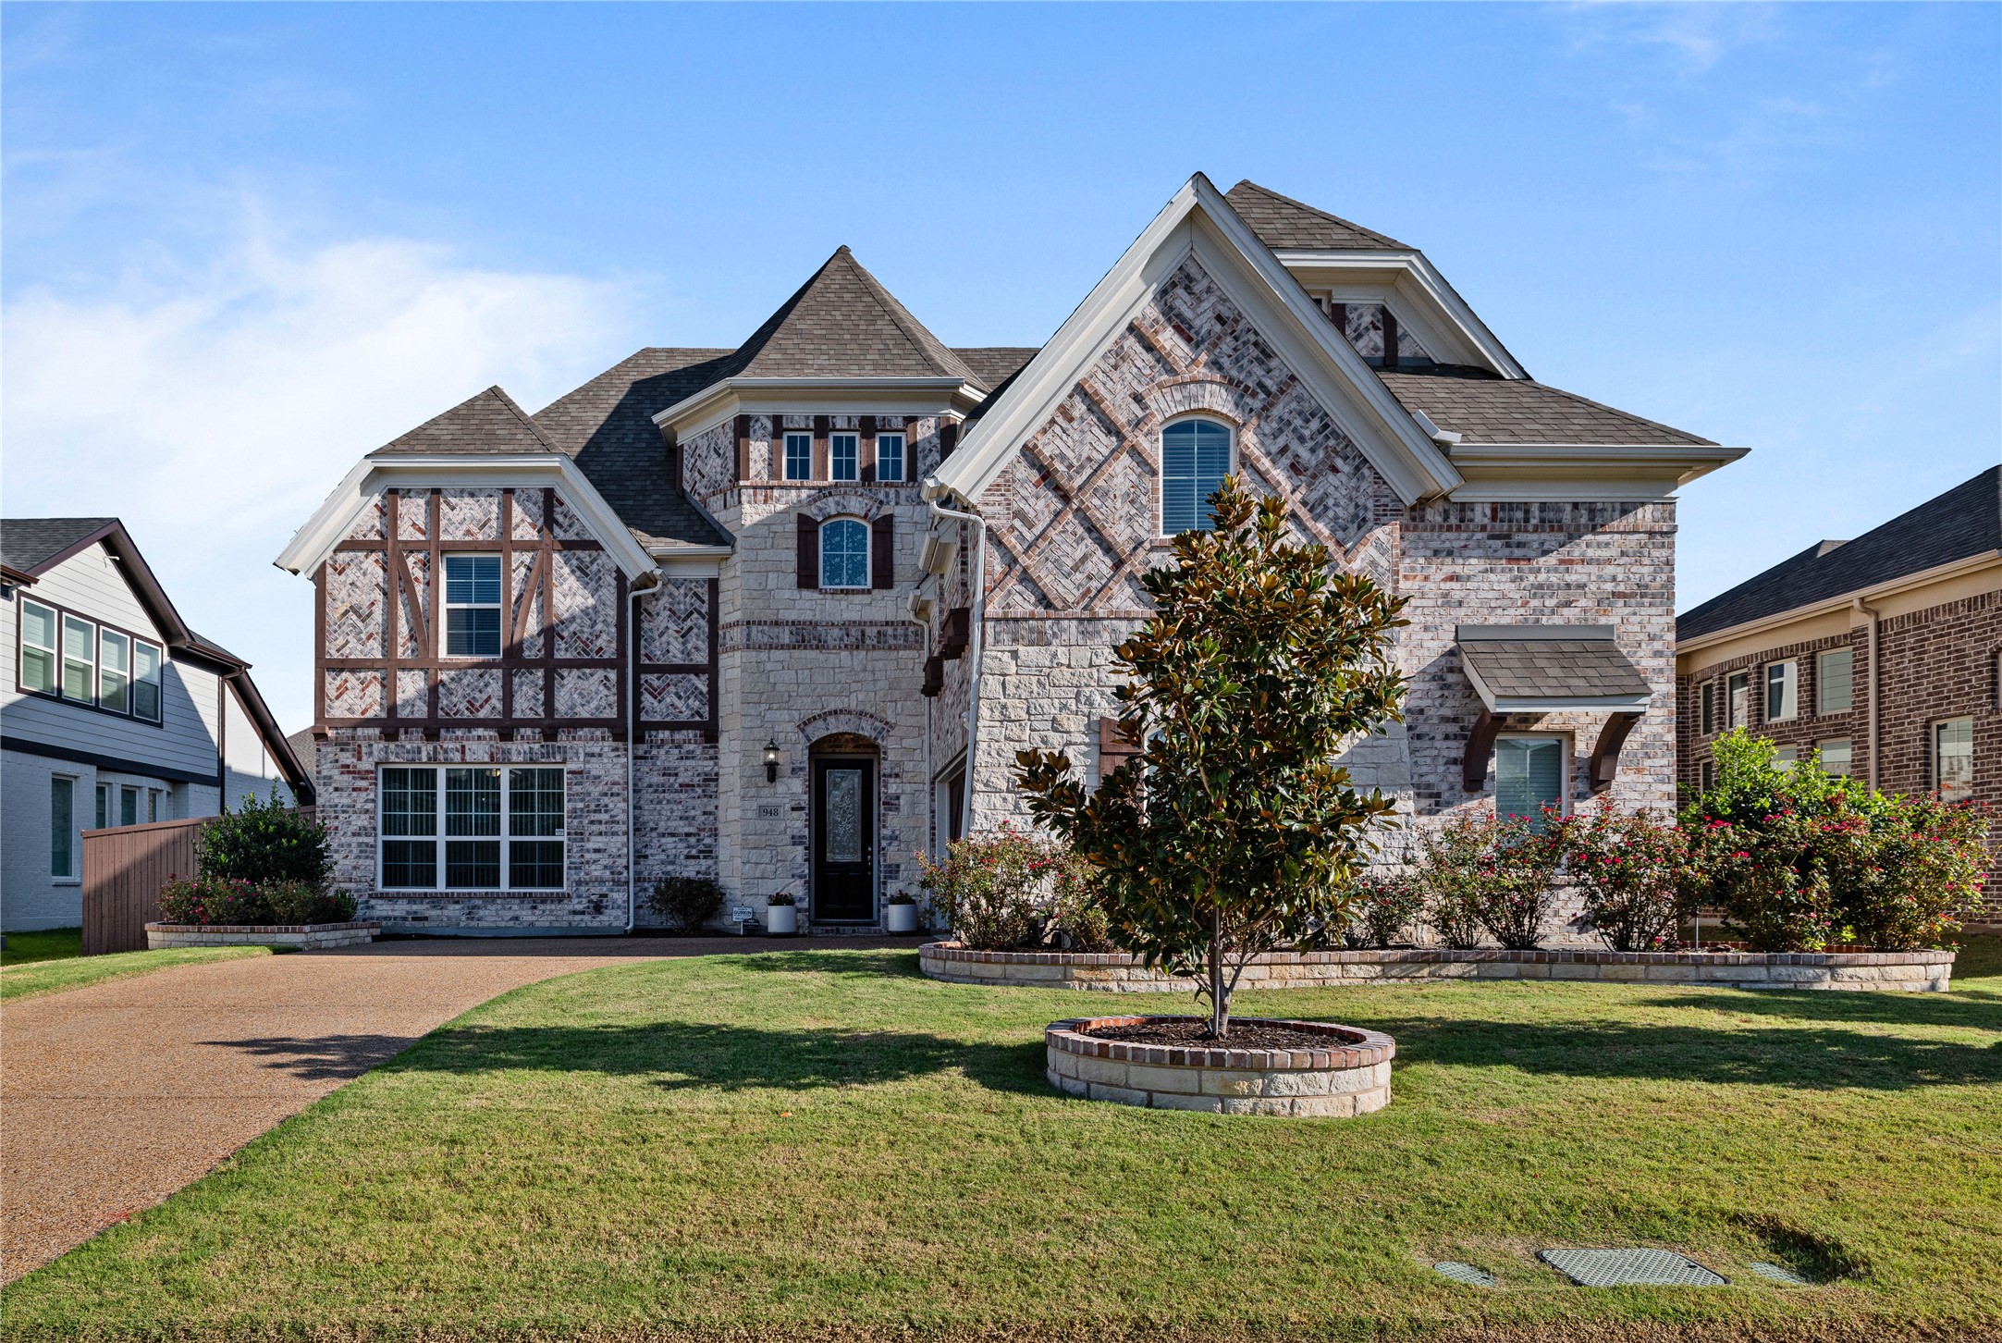
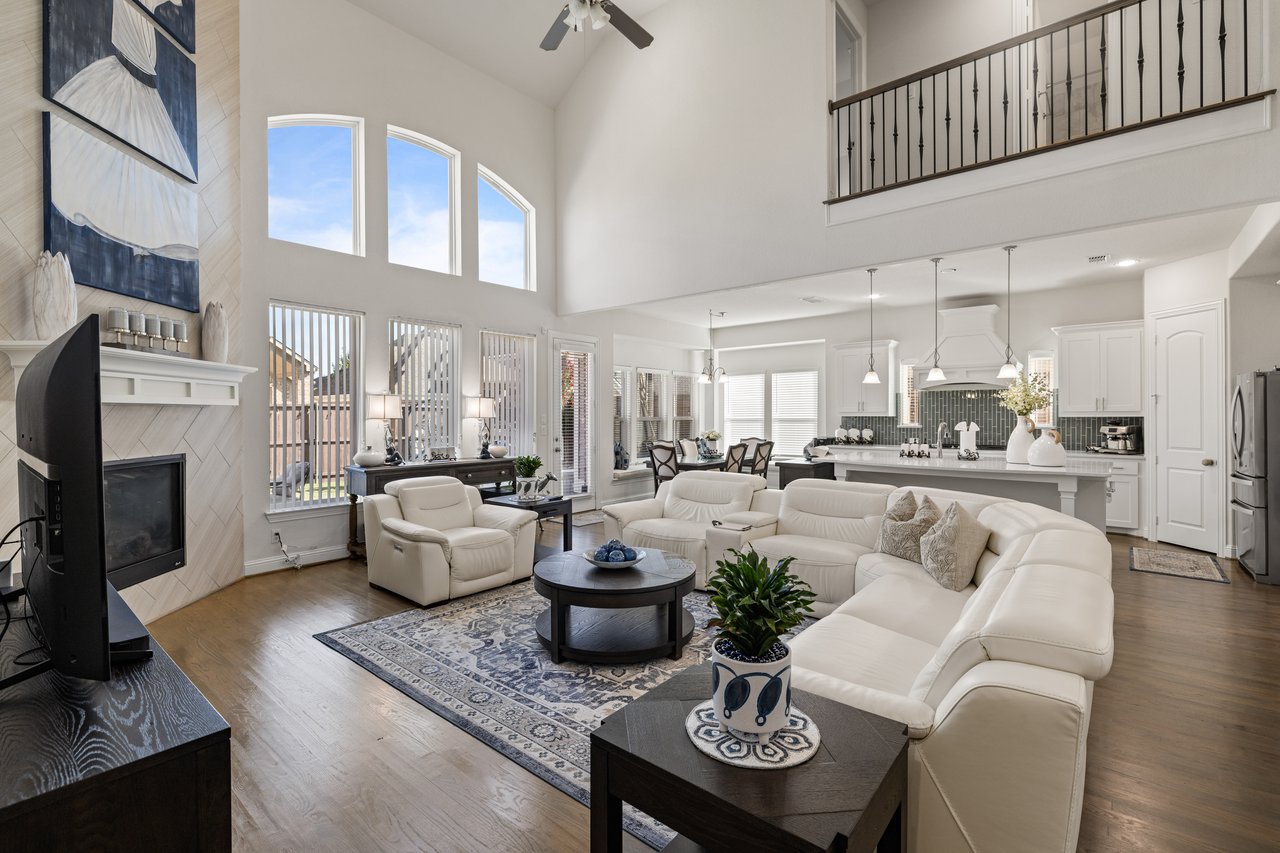
Step into this breathtaking Grand Homes masterpiece, where elegance & comfort meet seamlessly. Soaring ceilings, rich hardwood floors, & natural light fill every inch with warmth & luxury. The gourmet kitchen, with quartz countertops, shaker cabinets, & a 5-burner gas cooktop, is perfect for entertaining. Relax by the fireplace in the family room or retreat to the master suite with marble vanities, a walk-in shower, and soaking tub. A downstairs guest suite offers privacy for visitors, while generously sized bedrooms provide comfort for all. Unwind on the extended patio overlooking a beautifully landscaped yard. Custom built-ins maximize space throughout, including in the garage. With Energy Star certification, this home is both stunning & energy-efficient. Thoughtful upgrades, including French drains on both sides, stone flower beds, & an expanded fence, enhance the outdoor experience. Walk to the elementary school or the community amenities. Once inside, you won't want to leave!

Overview

Property Status
Sold
Date Sold
November 7, 2024
Lot Size
8,363.52 Sq.Ft.
MLS ID
20728317
Property Type
Residential
Year Built
2019

Features & Amenities

Neighborhood
Allen
Architecture Styles
Traditional, Detached
Stories
2
Garage Spaces
2.0
Water Source
Public
Utilities
Electricity Connected, Natural Gas Available, Phone Available, Sewer Available, Separate Meters, Underground Utilities, Water Available, Cable Available
Pool
None, Community
Roof
Composition
Lot Features
Back Yard, Interior Lot, Lawn, Landscaped, Subdivision, Sprinkler System
Parking
Asphalt, Concrete, Driveway, Garage Faces Front, Garage, Garage Door Opener, Private
Heat Type
Central, ENERGY STAR Qualified Equipment, Fireplace(s), Natural Gas, Zoned
Air Conditioning
Central Air, Ceiling Fan(s), ENERGY STAR Qualified Equipment, Zoned
Laundry Room
Laundry in Utility Room
Fireplace
Gas, Gas Log, Gas Starter, Living Room
Appliances
Dishwasher, Electric Oven, Gas Cooktop, Disposal, Gas Water Heater, Microwave, Vented Exhaust Fan
Other Interior Features
Wet Bar, Built-in Features, Chandelier, Dry Bar, Decorative/Designer Lighting Fixtures, Double Vanity, Eat-in Kitchen, Granite Counters, High Speed Internet, In-Law Floorplan, Kitchen Island, Loft, Multiple Staircases, Open Floorplan, Pantry, Cable TV, Vaulted Ceiling(s), Wired for Data, Walk-In Closet(s), Wired for Sound, Air Filtration
Sewer
Public Sewer
Substructure
Slab
Security Features
Prewired, Security System, Fire Alarm, Smoke Detector(s), Security Lights
Other Exterior Features
Awning(s), Rain Gutters
Elementary School
Cheatham
Middle School
Curtis
High School
Allen
School District
Allen ISD
Price Upon Request

Downloads

948 Herschell Street

Schedule a Tour

I would love to help you see this beautiful home! As a full-service brokerage, I can help you tour. Please submit an offer, and answer questions about the buying process.
Thank you

for your interest in 948 Herschell Street, Allen, TX 75013

948 Herschell Street
Navigate

Allen

Explore Allen

read more

Follow Me On Instagram